Define
We review the property, priorities, approximate timing, and the rooms or systems affected before shaping the working scope.
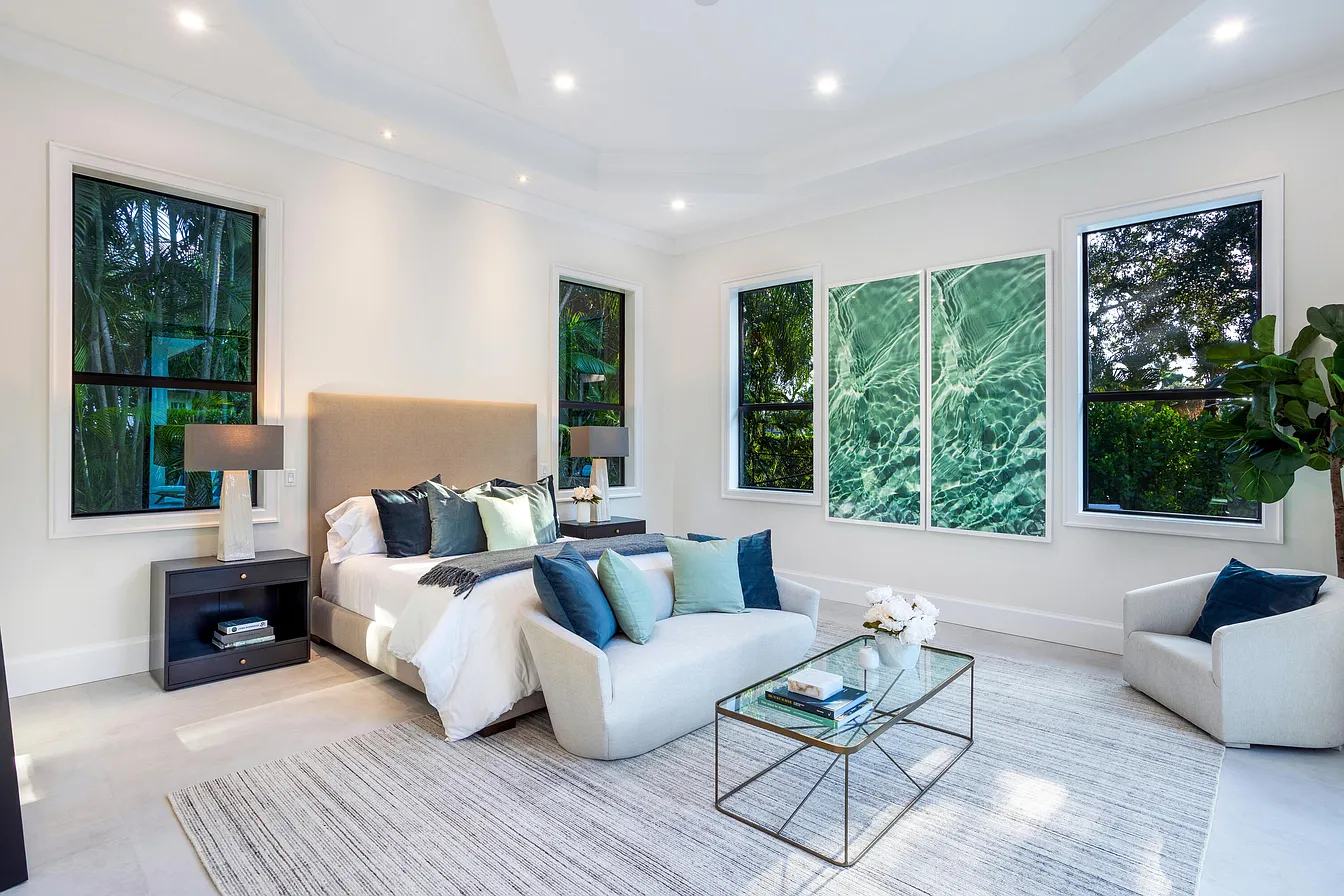

South Florida residential remodeling
Avi Davi Builders coordinates whole-home and multi-room remodeling across Broward, Miami-Dade and Palm Beach counties, including Fort Lauderdale, Miami and Boca Raton. We connect layouts, selections, trades and construction around the way you want to live in your home.
What the scope can include
Residential renovation is rarely one isolated task. Layout, electrical, plumbing, lighting, ceilings, flooring, millwork, paint, and finish selections have to resolve as one buildable sequence.
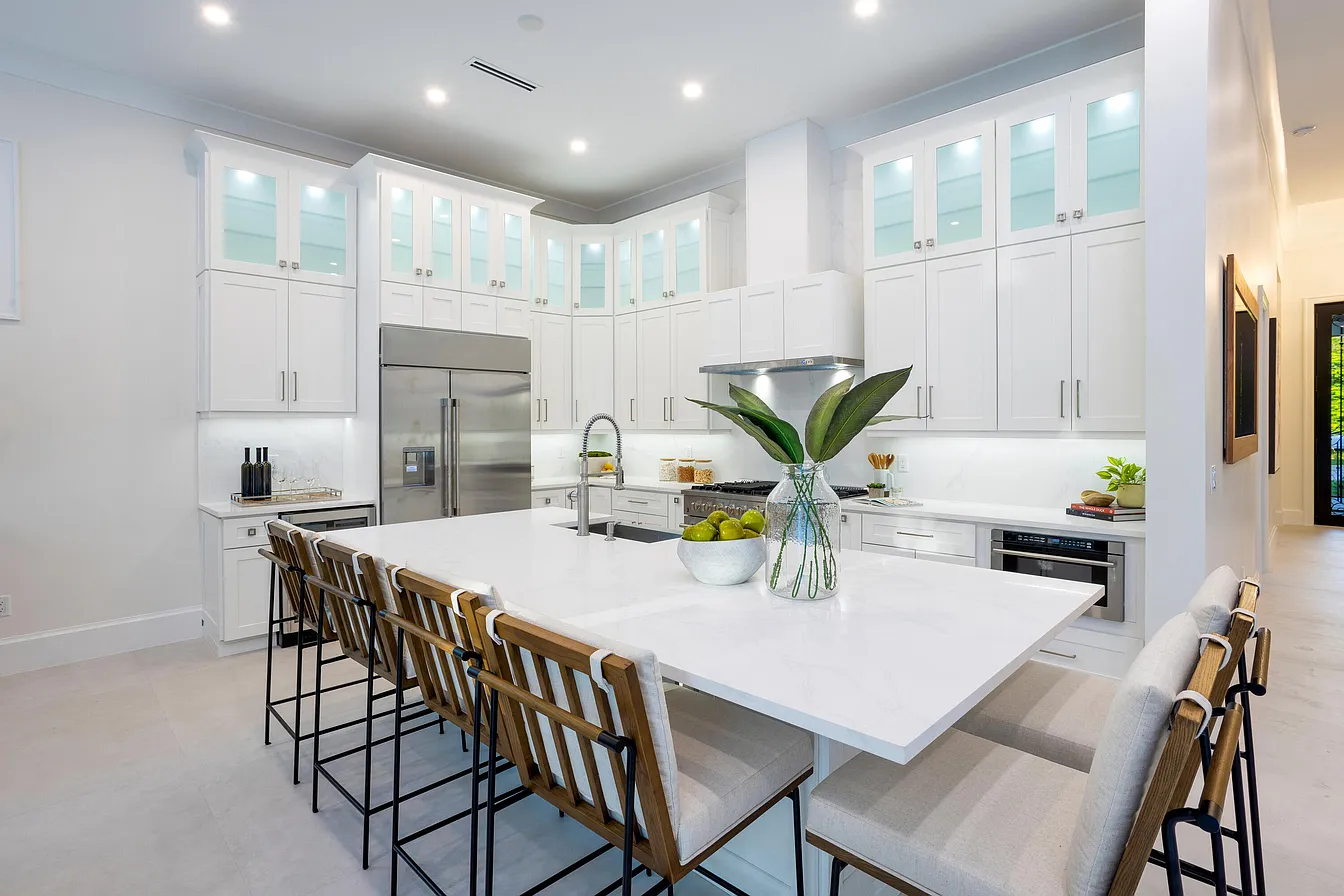
See our work
Explore kitchens, living spaces, and interior details from Avi Davi’s existing gallery.
View interiorsStart with the property location, rooms involved, priorities, and target timing. Our preliminary estimator helps frame the conversation; a final proposal depends on the property and agreed scope.
Start my preliminary estimatePreconstruction focus
The first useful conversation is not about finishes. It is about what must change, what can remain, the condition of the existing home, the target investment, and the order in which decisions need to be made. That information becomes a clearer scope and a more realistic path to construction.
Occupied-home phasing and access
Existing-condition review before finish commitments
Long-lead selections identified before they control the schedule
A defined approval path for scope and field decisions
How the work moves
We review the property, priorities, approximate timing, and the rooms or systems affected before shaping the working scope.
The scope is translated into sequencing, selections, trade responsibilities, permit needs, and decision deadlines.
Work advances through organized trade handoffs, site communication, quality checks, and a documented closeout list.
Common questions
The rooms involved, layout changes, condition of existing systems, finish selections and whether the home stays occupied all affect the budget. Start with your priorities, photos and available plans. A useful proposal identifies the included work, allowances, owner-supplied items and unresolved conditions so you can compare the same scope.
Planning and approvals come before construction. The working schedule connects design decisions, material deliveries, demolition, rough work, inspections, finishes and closeout. We review occupied areas and temporary access needs before agreeing on a sequence; a room count alone cannot establish a reliable completion date.
Often, yes. Phasing depends on how the rooms and building systems connect, whether the home will remain occupied, and whether splitting the work would create avoidable rework. We review those tradeoffs before the scope is finalized.
When the agreed scope requires permits, Avi Davi coordinates the applicable documentation, trade information, scheduling, and inspection steps with the project team. Requirements depend on the property and exact work.
The property location, rooms involved, main problems to solve, target timing, inspiration images, known association rules, and any plans or surveys you already have are all useful.
Have a property and a project in mind?