Plan the room
We establish the layout, scope boundaries, finish direction, site conditions, and the decisions that need outside design or engineering input.
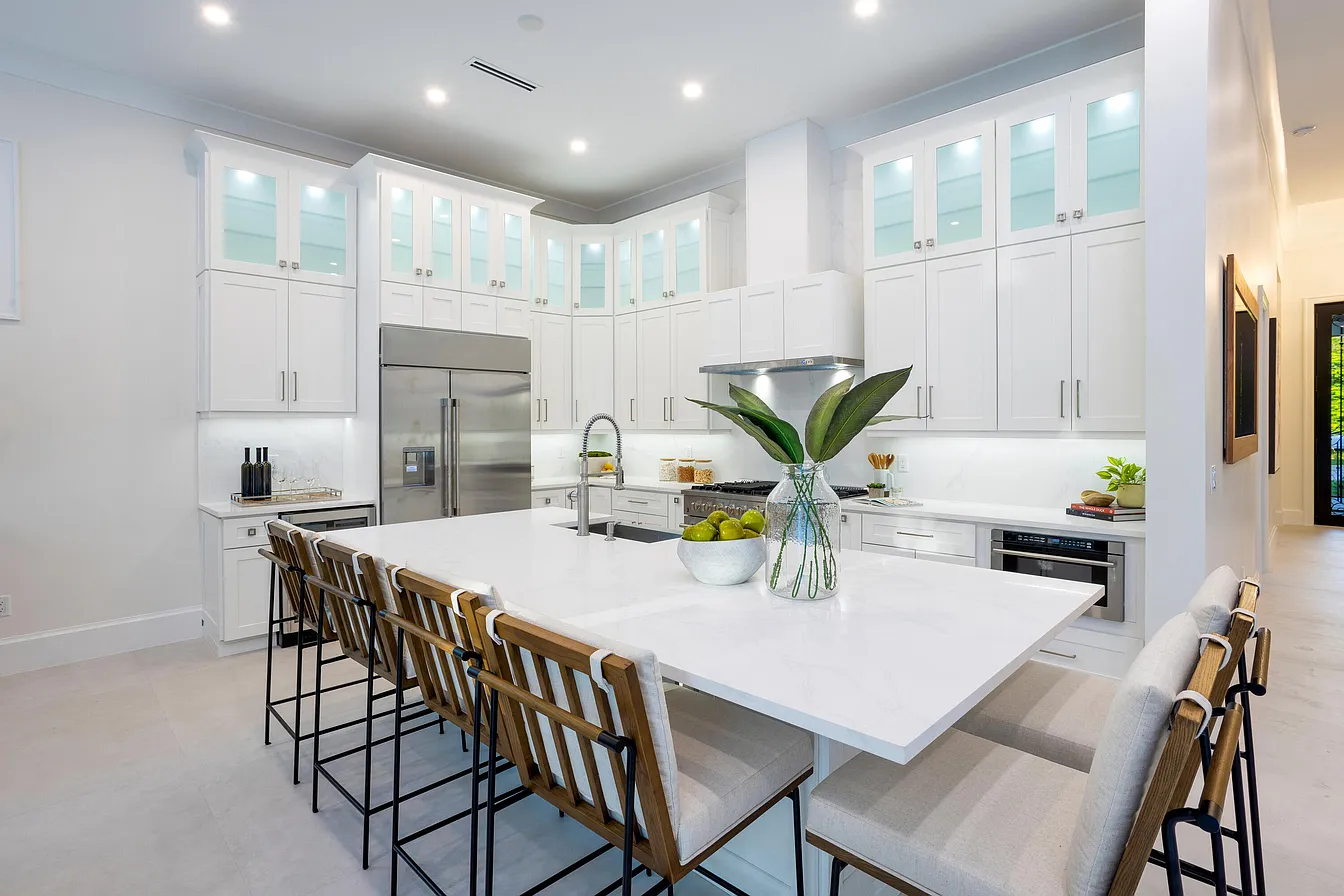

South Florida kitchen remodeling
Avi Davi Builders coordinates kitchen remodeling across Broward, Miami-Dade and Palm Beach counties. From Fort Lauderdale and Dania Beach to Miami and Boca Raton, we connect cabinets, appliances, countertops, lighting and installation around one agreed plan before your kitchen is taken apart.
What the scope can include
A kitchen renovation brings layout, cabinets, appliances and finishes into one scope. Dimensions and responsibilities need to be resolved before work begins, so cabinet installation, plumbing, electrical work and countertop fabrication follow an agreed sequence.
See our work
Explore kitchens, living spaces, and interior details from Avi Davi’s existing gallery.
View interiorsStart with the property location, rooms involved, priorities, and target timing. Our preliminary estimator helps frame the conversation; a final proposal depends on the property and agreed scope.
Start my preliminary estimatePreconstruction focus
Cabinet drawings affect appliance clearances. Appliance specifications affect power, gas, plumbing, and ventilation. Countertop fabrication depends on installed cabinets. Lighting has to work with the final ceiling and cabinet plan. We connect those decisions before they become schedule problems.
Verified appliance and fixture specifications
Cabinet layout reviewed against field conditions
Electrical and lighting needs coordinated before walls close
Finish transitions planned across adjacent rooms
How the work moves
We establish the layout, scope boundaries, finish direction, site conditions, and the decisions that need outside design or engineering input.
Cabinetry, appliances, rough-ins, lighting, ventilation, surfaces, and material lead times are coordinated into a workable sequence.
Demolition, rough work, inspections, finishes, cabinetry, surfaces, fixtures, and final corrections move through controlled handoffs.
Common questions
Review cabinetry, countertops, appliances, demolition, plumbing and electrical changes, flooring, backsplash and installation together. Identify delivery, protection, applicable approvals and owner-supplied items as well. Keeping the layout may reduce some work, but existing conditions and the selected materials still need review before pricing.
The construction plan should identify when appliances, plumbing and work surfaces become unavailable. Cabinet delivery, rough-in work, required inspections and countertop templating affect that period. Discuss temporary cooking arrangements and access before demolition, then confirm the sequence against actual material availability.
Potentially. A layout change has to account for structure, plumbing, ventilation, electrical service, clearances, and adjacent spaces. We review feasibility before pricing it as an assumed solution.
Early. Specifications and cabinet drawings control multiple rough-in locations and final dimensions. Waiting until construction is underway can create delays or compromise the layout.
Yes, subject to the property and association requirements. Building access, work hours, protection, deliveries, insurance documents, plumbing restrictions, and review procedures should be identified before scheduling.
Have a property and a project in mind?