Verify conditions
We review the existing room, access, plumbing locations, ventilation, desired fixtures, and constraints that could affect the scope.

South Florida bathroom remodeling
Avi Davi Builders coordinates bathroom remodeling in Fort Lauderdale, Miami, Boca Raton and communities across South Florida. We plan waterproofing, drainage, plumbing, ventilation, tile and fixture clearances together, from the concealed work to the final finishes.
What the scope can include
Bathroom renovations can involve a shower remodel, a tub-to-shower conversion or changes across several bathrooms. Avi Davi coordinates plumbing, waterproofing, ventilation, tile and fixtures in the required order. Existing conditions determine which changes are feasible and what the final scope includes.
See our work
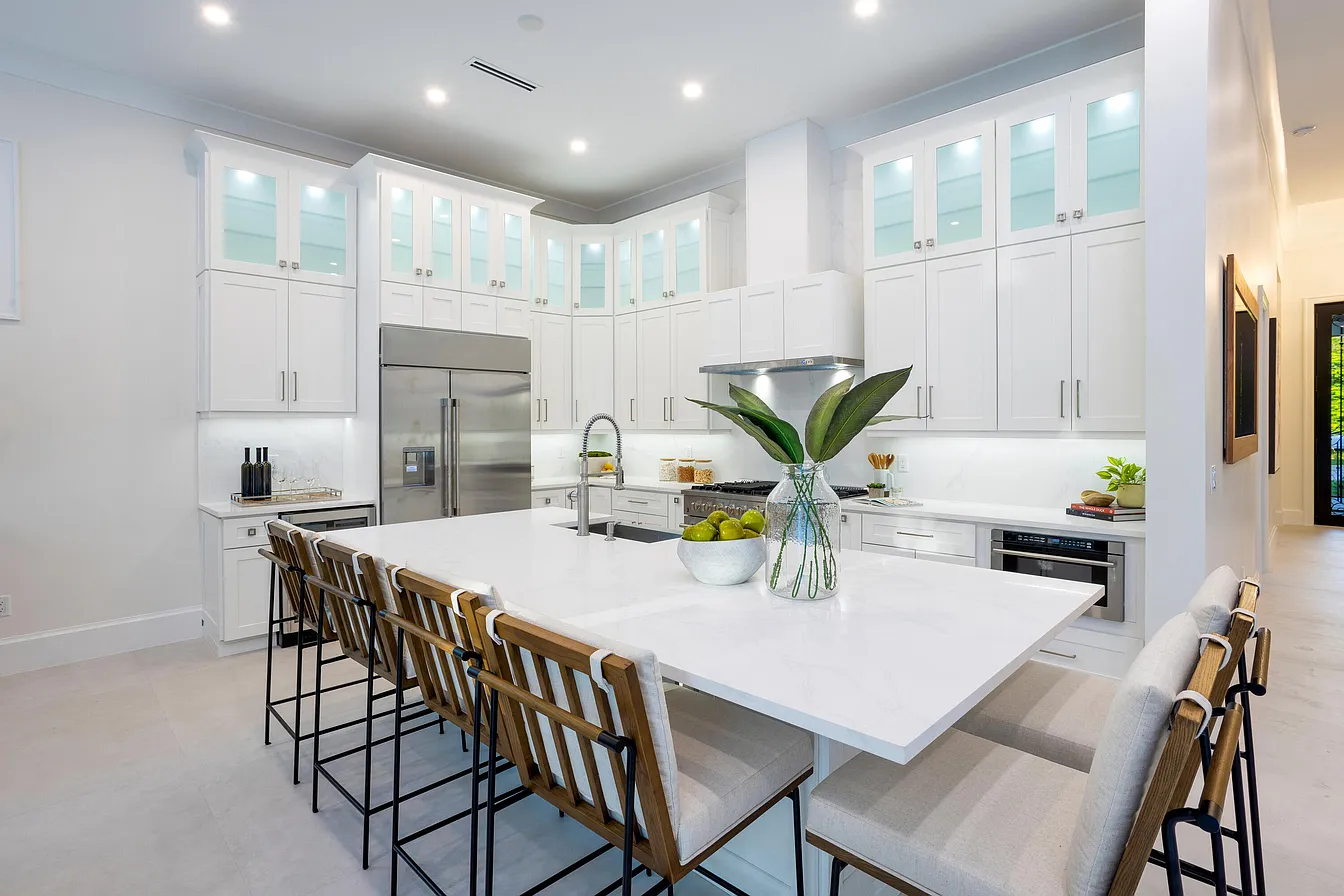
Explore kitchens, living spaces, and interior details from Avi Davi’s existing gallery.
View interiorsStart with the property location, rooms involved, priorities, and target timing. Our preliminary estimator helps frame the conversation; a final proposal depends on the property and agreed scope.
Start my preliminary estimatePreconstruction focus
The visible material is only the last layer. Existing framing, slab conditions, drain geometry, waterproofing transitions, exhaust paths, and plumbing access determine how the room should be rebuilt. Those conditions are reviewed before final installation decisions are treated as fixed.
Drainage and waterproofing sequence
Fixture clearances and usable circulation
Blocking and backing for glass, accessories, and future needs
Tile dimensions coordinated with niches, valves, and edges
How the work moves
We review the existing room, access, plumbing locations, ventilation, desired fixtures, and constraints that could affect the scope.
Demolition, corrections, rough work, inspections, substrate, waterproofing, and flood testing where applicable happen before finish installation.
Tile, grout, fixtures, glass, lighting, mirrors, accessories, sealants, and corrections are completed as one coordinated finish package.
Common questions
Often, but feasibility depends on the drain, slab or framing, plumbing, clearances, waterproofing approach, and any building or association restrictions. The existing conditions need to be reviewed first.
The selected system affects substrates, drains, transitions, curing, testing, and thickness. It has to be compatible across the whole wet-area assembly, not chosen as an afterthought.
Yes. The schedule should preserve at least one usable bathroom when possible and account for shared plumbing, deliveries, inspections, and the availability of selected fixtures and tile.
These are possible scope items, not a fixed package. The proposal should clearly identify the work, exclusions, selections and assumptions, together with the responsible parties.
No. It is an early planning estimate, not a quote. Final pricing requires a site review, confirmed scope, selections, plans where needed and a written proposal. Existing plumbing, slab or framing, drainage, ventilation, access and your selected fixtures need to be reviewed before the scope is fixed.
Association or management requirements, access procedures and property constraints should be reviewed before scheduling is confirmed. Bring the renovation package, management contact, work hours, insurance requirements and elevator or loading rules. Association or building approval and municipal permitting are separate processes; confirm the responsible parties and required documentation before work begins.
Have a property and a project in mind?